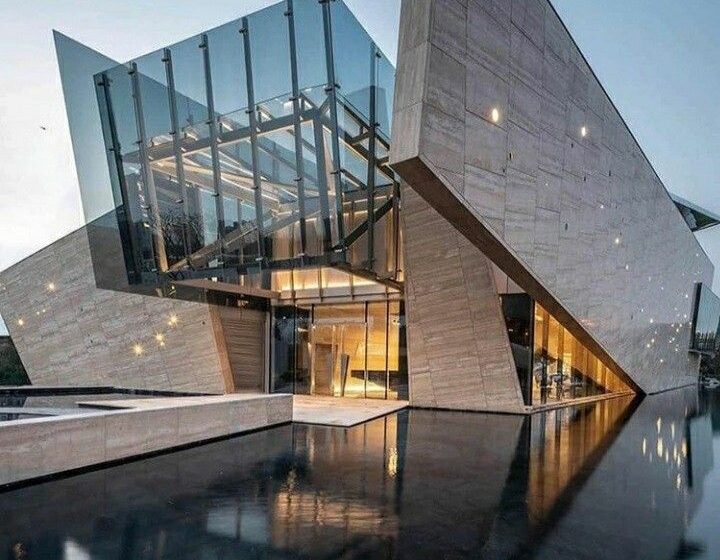

3D architecture is the process of visualizing, designing, and developing structures and areas using three-dimensional computer models prior to the start of construction. It enables a realistic depiction of a project, including its construction, materials, interiors, lighting, and surroundings, for architects, engineers, developers, and clients.
3D Architecture: What Is It?
Advanced computer modeling tools and architectural design are combined in 3D architecture. Professionals can produce intricate virtual models that depict a building from several perspectives rather than depending just on conventional 2D drawings. Additionally, these models can show the connections between rooms, the appearance of materials, and the potential effects of natural light.
3D Architecture’s Advantages
Improved visualization is one of the main benefits. When clients can see a realistic 3D model, they are better able to comprehend a proposed design.
Additional advantages consist of:
- Increased precision in design
- Quicker changes to the design
- Improved team communication
- Improved client presentations
- Early detection of design or structural issues
- More precise planning for materials and spaces
- A realistic depiction of architecture
3D Architecture Applications

Urban planning, interior design, hotels, shopping malls, workplaces, and residential and commercial buildings all make extensive use of 3D architecture. In order to produce more interactive design experiences, it is also becoming more and more integrated with virtual reality, augmented reality, and building information modeling (BIM).
3D Architecture’s Future
Artificial intelligence, automation, virtual reality, and smart construction technologies are all directly related to the future of 3D architecture. While VR enables clients to see structures before they are built, AI can help create design concepts, optimize layouts, and spot possible issues.
In general, helps professionals translate ideas into precise and realistic architectural blueprints, making the design and construction process more visual, cooperative, and effective.
Conclusion
The design, presentation, and assessment of buildings and spaces have all changed as a result of 3D architecture. Architects may communicate concepts more effectively and spot any issues early by combining digital modeling, realistic rendering, and contemporary visualization tools